


Why industrialized construction isn’t meeting its promise and what can be done about it.
• Housing costs are driven by factors that include land and material prices, labor productivity and regulation.
• Factory-built construction improves efficiency through automation, standardization and controlled environments.
• Better business models are needed to unlock industrialized construction’s potential.
No newsflash, but the housing industry is experiencing an epic affordability crisis. One that is leaving Americans house poor. Recent studies reveal that nearly 30% of households are struggling to cover basic needs and nearly two-thirds of them are living paycheck to paycheck. The effects of shrinking disposable incomes have rippled through local, state and national economies and have meant dramatically less spending on products, services, personal health and home maintenance.
This article will focus on one of the most promising opportunities available to the housing industry to meet this affordability crisis: industrialized construction, or IC. You have no doubt heard it referred to as offsite construction, systems building and advanced manufacturing. These are all variations of the same concept. In this article we’ll look at the affordability problem in detail, see how the promise of industrialized housing can be an important part of the solution, examine barriers blocking the delivery of that promise, and recommend ways to break free of the 150-year-old construction methods holding the industry back. It’s time.
Houston America, We Have a Problem
The housing affordability crisis is a four-part problem.
Part One is a DEFCON 1-level disconnect between home price and income. The customer simply cannot afford the product and that’s not good for business. Nationwide, the median home price to median household income ratio is 5.3, a number that should send shivers down the spine of everyone involved in the housing industry. A ratio of 3.0 is considered affordable and the fact that we’ve blown past a ratio of 5.0 means that people are severely burdened financially.
In the year 2000, approximately 65% of the 100 largest markets were below a ratio of 3.0. The housing market was healthy. By 2022, about 50% of the 100 largest markets had ratios greater than 5.0. “This is not sustainable,” says Sheryl Palmer, Chairman and CEO of Taylor Morrison, the sixth-largest homebuilder in the US. The numbers support her conclusion — about 73% of US households are unable to afford a median-priced new home.
Part Two is a shrinking workforce imposing strong upward pressure on housing costs. In one recent industry survey, 94% of construction firms reported they are struggling to find workers. Meanwhile, the average construction worker age is over 42, and there are just two workers in the pipeline for every five that decide to retire. To make matters worse, the shortage is compounded by new national policies leading to a profound reduction in immigrant workers; workers who account for a sizeable percent of the workforce in many of the fastest-growing regions. This massive worker shortage is not getting better.
Part Three is the industry’s notorious lack of productivity. Since 1968, construction has seen about a 50% decline in productivity, while every other industry has made impressive gains. Muchcited research and analysis from McKinsey and Company (“Modular Construction: From Projects to Products,” June 2019) identified a $1.6 trillion global construction productivity gap and argued that modular construction could capture a significant portion of that unrealized value.
The last part of the crisis (Part Four) is regulatory burden. Much of the exponentially increasing cost of housing has been linked directly to zoning policies that have inadvertently created a staggering housing supply shortage, which, in turn, is driving up prices. In addition, significant other regulations have been imposed on housing that have increased costs through additional fees, complexity, uncertainty, process and delays. There are also regulatory costs associated with learning, integrating and complying with widely varying and frequently changing code requirements. This is because there is no uniform US housing code for traditional construction, which meets both local and statewide requirements. Instead, there are four separate “models” (model codes) that are updated every three years and serve as guides used to compose hundreds of similar, yet different, local codes.
One industry study (“Government Regulation in the Price of a New Home,” May 2021, by the National Association of Home Builders) estimates the cost of all these regulatory burdens accounts for more than 20% of the total home price.
The Promise of Industrialized Construction
Over 95% of new homes conforming with local and state codes use site-built construction. The builders of those homes typically rely on approximately 20 distinct building trades working under widely varying working conditions. Site construction also requires complex management of external factors that are not under builder control (e.g., traffic, weather, vandalism, etc.)
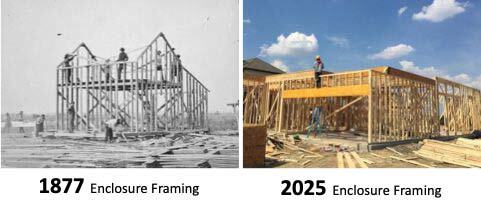
Meanwhile, a lack of innovation in site-built home construction is visibly obvious when comparing images from 150 years ago to those of today (see figure below). The similarities in site conditions, worker methods and framing systems reveal a stunningly slow pace of progress.
Among the four parts of the affordability crisis detailed above, only the regulatory burden is outside the control of individual building companies. A unique opportunity to address the other three parts — cost, workforce and productivity — is provided by industrialized construction. This is because controlled-environment work conditions, advanced assembly lines and automated equipment can substantially reduce labor, waste, process, rework and time. IC brings further cost savings from reduced cycle time as factory production happens in parallel with foundation work (in contrast to site-built homes that cannot be started until after the foundation is in place). One quality expert has quantified the average operations cost for a typical homebuilder to be $650 per day. (See “What is the Cost of Quality Construction,” by Glenn Cottrell, Builder Magazine, March 19, 2017.) Reducing weeks or months of construction time adds up to real money.
There are many IC options available today with widely varying business models and supply chains. They include:
• Kits:
– Framing packages
– Insulated concrete blocks
• Panels:
– Conventional framed walls (traditional factory o microfactory)
– Structural Insulated Panels (SIPs)
– Insulated Concrete Panels (ICPs)
– Precast concrete
• Volumetric:
– Modular finished homes
– Modular unfinished homes
– HUD-Code manufactured homes
• 3D Printing:
– Factory-printed homes
– Field-printed homes
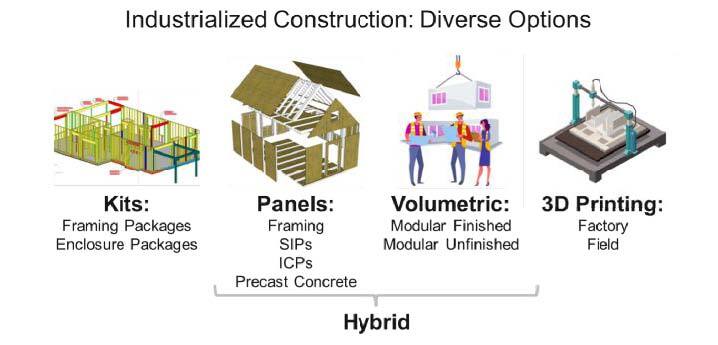
These options can also be combined to create hybrids. For instance, it’s possible to use volumetric cores for trade-intensive spaces such as kitchens and bathrooms that benefit the most from factory construction, and to use panels for the remaining less trade-intensive spaces.
Why Hasn’t IC Met Its Promise?
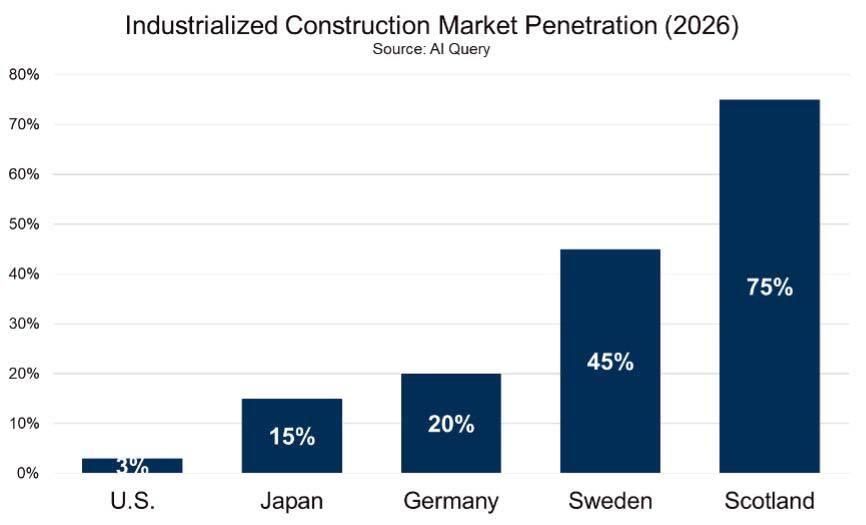
Despite the promise, and the ample options available to builders, IC’s share of the housing market has remained stagnant at approximately 3% nationwide over the past decade. In contrast, European, Scandinavian and Asian countries have experienced total market share for IC ranging from 20% to 75% (see chart on next page). The question is, why?
To answer this question, I looked to decades of experience leading national high-performance housing certification programs, which achieved impressive market penetration levels (e.g., ENERGY STAR Certified Homes and Zero Energy Ready Home (now called Efficient New Home)). During that time, extensive personal research helped identify factors that were critical to the successful scaling of those programs. How and why these factors drive market adoption is the subject of other research papers I have written. The key point is that I believe they apply to all innovations, including to industrialized construction. For purposes of this article, I’ll call attention to three of them:
1.Cost/Value: Users must be willing to accept the cost of a program or construction method based on its perceived value.
2.Friction: Users must be willing to accept any real or perceived extra burden.
3.Uncertainty: Users must be willing to accept any real or perceived additional risks.
An examination of industrialized housing in the US reveals that it is currently failing at all three of these scaling factors. Compared to conventional framing the cost is usually higher, there is much greater friction in adopting new systems, and there is far greater uncertainty due to less developed supply chains and industry experience. Thus, most mainstream builders have been unwilling to accept the cost, friction and uncertainty associated with IC. As a result, site-framing remains the predominant choice for rank-and-file homebuilders, notwithstanding some recent growth in panelization with conventional framing.
Based on this research, I have concluded that the major problem blocking IC from scaling is not the construction technologies themselves, but how they’re brought to market.
Imagine purchasing an automobile by coming up with your own design, going to a factory and asking them to build it. The premium cost over purchasing a standard model car would be massive. Yet that is how industrialized housing goes to market in the US. Builders or homeowners develop home plans they want to build, ask IC companies to build it, and get sticker shock when comparing the resulting cost to conventional framing. This go-to-market strategy fails all three scaling factors because:
• Cost of IC is excessive with:
– Sub-optimized designs
– Sub-optimized field assembly
– Large capital expenditures for plants with uncertain demand
• Friction is excessive with:
– The burden placed on builders to learn new systems in the absence of set-up services by IC suppliers to install their systems (e.g., panels, modules)
– Complicated trade relations due to a lack of whole-product solutions (e.g., panel provider only supplies exterior walls complicating hard-earned framing contractor relationship with significantly reduced scope of work for interior-only framing)
– The burden of coordinating trades to adapt to new building systems (e.g., electric and plumbing integrating with advanced panel systems)
• Uncertainty is excessive with:
– Lack of experience working with new systems
– Potential local jurisdiction code compliance issues
– Perceived risk on part of customers
How Industrialized Construction Can Meet Its Promise
Addressing these scaling factors would require a new business model for industrialized construction in the US. A model that treats the home like any other product: first, you optimize every aspect of the product, and then you produce adequate quantities with limited options to reduce costs. Applying this model, plants would build large quantities of limited standard-home models optimized for design, performance and quality that customers (e.g., builders, homebuyers) would choose from.
To make this work, industrialized construction companies would need to take the lead developing their own proprietary, world-class, expert home designs that have been optimized for their manufacturing systems and assembly processes. This is called Design for Manufacture (DfM) and Design for Assembly (DfA).
The key concepts for DfM are shown below.
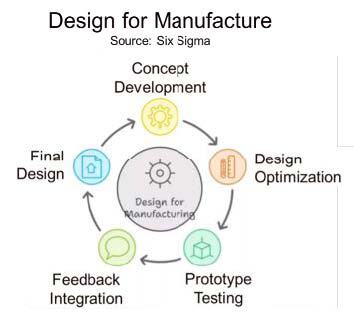
Applying DfM begins by integrating all key manufacturing parameters into the design process. For example, this can include:
• Keeping building footprints simple and minimizing corners
• Aligning dimensions with raw material standard sizes, (e.g., 2-foot dimensions for board products)
• Optimizing space to create added value (e.g., converting wasted attic volume with trusses into valuable occupied space by using insulated roof panels)
• Locating plumbing out of exterior walls
Significant choice can be provided with standardized designs using cosmetic options such as roof type, siding and trim packages, pop-out windows and front porches. Several architectural motifs, like Craftsman, Mediterranean, Cape Cod and Colonial styles, can also be offered through cosmetic options. The key is make sure the plant is constructing adequate quantities of an optimized product to ensure the needed cost savings.
Many builders object to this “mass-customization” believing customers need more choice. However, multiple research studies show that more choice exhausts buyers and leads to greater stress with less satisfaction. More importantly, homeowners often cannot afford the added costs required to provide more choices.
Note that low- and mid-rise multifamily projects provide enough scale producing standard building blocks to justify client-specific designs. That explains why the better-performing industrialized housing companies both in the US and abroad predominantly focus on multifamily housing.
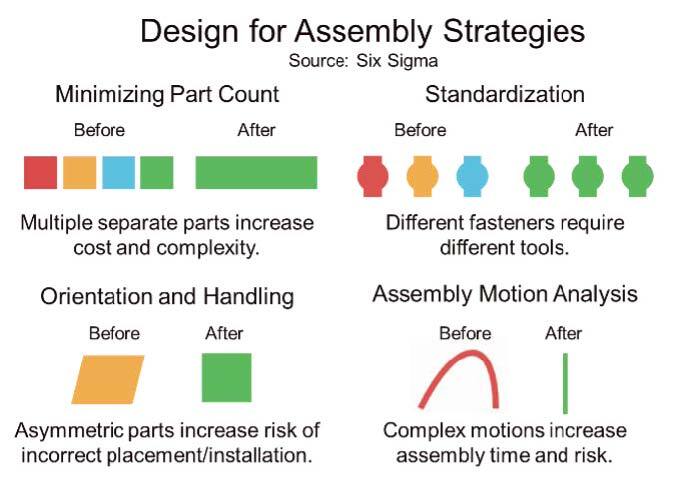
The next step is to Design for Assembly (DfA). Just providing a builder with an industrialized construction system like panels or modules and hoping their trades will figure it out in the field will result in too much cost, friction and uncertainty. Thus, it’s essential to design the product for optimum assembly in the field. The key concepts involved in DfA are shown below:
There are two different ways IC companies can deploy DfM and DfA to ensure a profitable load factor for their plants. One is for these companies to vertically integrate and control their own destiny. By serving as the builder/ developer as well as the manufacturer, they are most effectively positioned to ensure adequate demand for their production lines. The other option is to deliver a product so highly desirable it creates adequate builder demand for their production line. Note that set-up services and whole-product solutions (as noted above) would be needed to mitigate friction and uncertainty barriers with the latter option.
A Path Forward: Build on What’s Working
A great example of where this business model is working impressively is in the Swedish factory-built home industry. The largest companies are vertically integrated. Trees are delivered to one end of the plant, milled into high-quality dimensional framing, transferred to the production line, and then, from my lens, fabricated into some of the best-built homes on the planet.
These companies strictly adhere to DfM with boxy, but beautiful, right-sized designs that commonly leverage the full attic volume for occupied space. Homes are sold at retail centers with many companies on a single site offering standard model homes for customers to experience. It’s a dramatically simpler transaction process in which customers make simple choices from a limited set of expert-curated cosmetic options.
This is a much less stressful purchasing process than that offered by most US production builders, where homebuyers are often exhausted with much more complicated choices at design center sessions, and face tremendous pressure trying to stay on-budget while managing upgrades. Factory-built construction is so desirable and efficient in Sweden it accounts for 85% of all single-family homes sold in that country.
I don’t envision a Sweden-level of market penetration in the US. However, I believe industrialized construction can achieve 20% market penetration of all low-rise housing by 2035. We just need to break through the cost, friction and uncertainty barriers.
Sam Rashkin has earned an international reputation for his work engaging thousands of homebuilders as national director for ENERGY STAR Certified Home and Chief Architect with the U.S. DOE Building Technologies Office directing Zero Energy Ready Home. Over three-and-a-half million high-performance homes have now been certified under these programs. Based on this experience, Sam has been recognized for his contributions to sustainable housing including the Energy and Environmental Building Alliance (EEBA) Legend Award in 2019, Hanley Award in 2012, Environmental Protection Agency Gold Medal in 2009, and Professional Builder Achievement Award in 2002. Sam’s latest work based on his new book, Housing 2.0 – A Disruption Survival Guide, addresses the new affordability imperative by providing a framework for delivering better homes at lower cost.