

This Texas prototype shows how testing, measurement and self-contained infrastructure can improve future modular and prefab projects.
• Consider infrastructure part of the build, not just a site issue, when planning industrialized construction projects.
• Test every major design decision under real-world conditions before offering it to clients at scale.
• Build a feedback loop where every completed project produces measurable improvements for the next one.
Before taking on client projects, industrialized construction innovator Andrew Seelye built an off-grid prototype to answer a question every offsite builder eventually faces: Which ideas actually work in the field? The project generated lessons about repeatable design, infrastructure, measurement and performance that extend well beyond a single house.
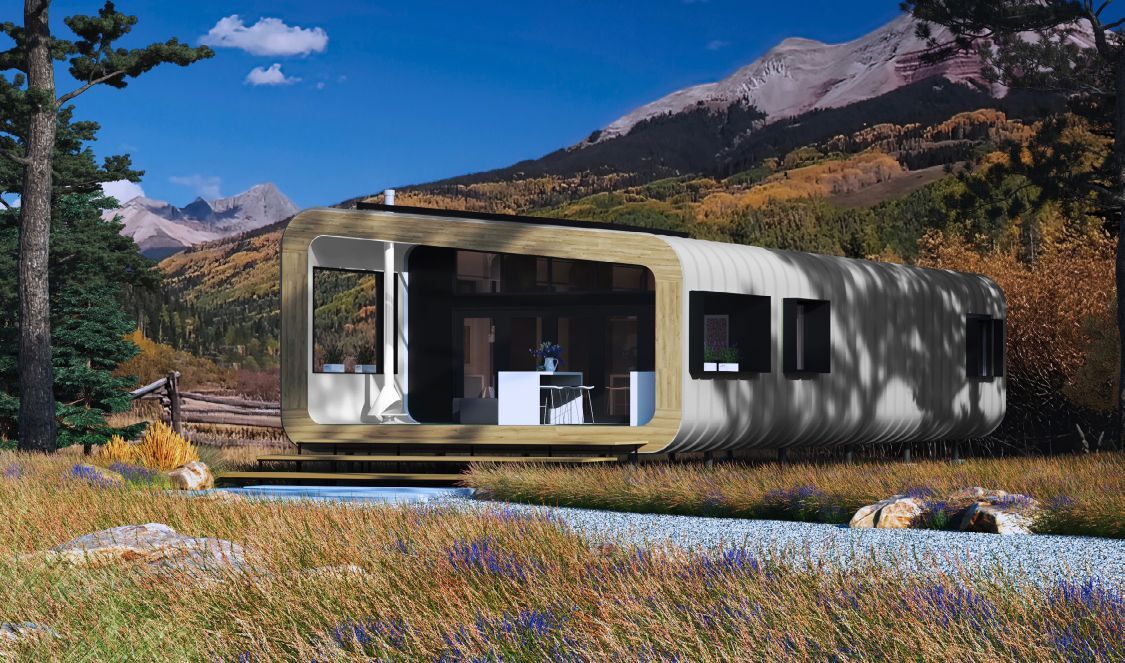
Seelye is President and Owner of G-pod, a company that’s focused on industrialized construction (IC). He recently completed what he calls “The Villa,” — a modern off-grid home on a rural piece of land just north of San Antonio, Texas. Although The Villa, which has served as a way for him to run his own R&D, was largely site built, Seelye used a lot of IC features, and he hopes the lessons learned can be applied to future modular and prefab projects.
Q: Tell us about what G-pod’s working toward.
I first got involved with industrialized construction in 2012 for G-pod’s Dwell products, which are 312 sq. ft. buildings designed to be sited in remote areas and in challenging regional markets like island nations with insufficient building material supply chains and limited workforce availability. I have learned that 100% prefab is the easiest way to plan a small, new construction installation.
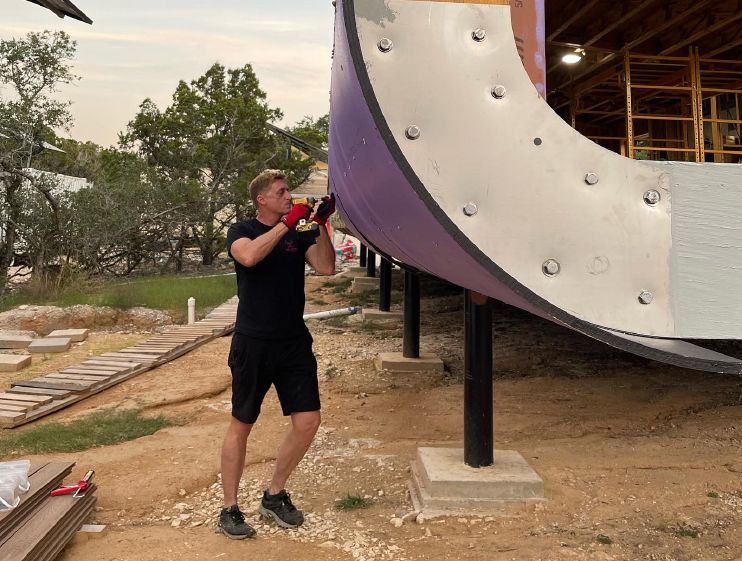
One lesson was the importance of designing a platform rather than a one-off building. Our design, which we call the Nexus platform, has a modern aesthetic. [The same basic Nexus design can be adapted for buildings of various sizes. The Villa is 1200 sq. ft.] It’s intended to become a repeatable system that can be adapted to different climates and project types. That’s the type of standardization that allows offsite builders to scale.
We’re on board with Passive House. We think it’s the most straightforward metric for measuring performance. And right now, we’re focused on the off-grid side of things.
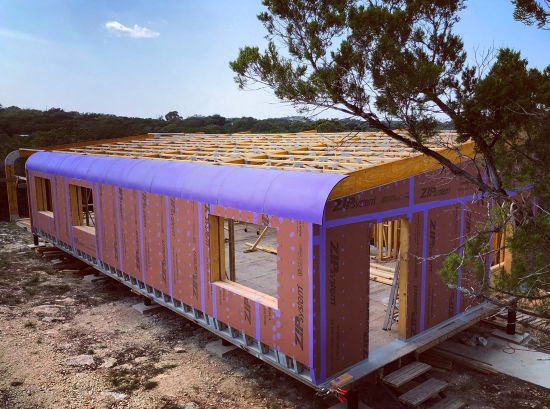
Q: How did The Villa project come about?
I was based in Austin, Texas when COVID-19 came along, and they shut down construction in the city. I sold a lot that I was planning a regular residential build on and absconded to this rural site. There was nothing here. The site wasn’t cleared, there were no roads, no infrastructure at all.
G-pod’s Dwell model was designed for Climate Zone 1, but the Nexus design would work here in Zone 2A, so we used that. Because of COVID-19, I had friends who were out of work. They helped me start the build.
Q: What did being in this climate mean for the project?
Climate Zone 2A became an ideal stress test. If envelope details, moisture control and mechanical systems work here, they’re likely translate well to less demanding climates.
The humidity is insane. We’re about 145 miles north of Corpus Cristi, on the Gulf, so we have two sources of water: relative humidity and precipitation. The humidity turns into condensation on all the surfaces. The heat is extreme and, although it can sometimes be dry, it can also be really, really humid. So, it’s a tricky place to build.
It forced me to figure out what to do for systems in a small space, and what I can achieve in terms of performance of the building envelope. All the rich people around here with their 12,000 sq. ft. homes didn’t give us much of an example to work from. Local vendors are doing half a milliondollar HVAC projects, which wasn’t going to apply here. I don’t have that kind of funding available. So, I had to figure it all out myself.
Q: What were you hoping to learn?
The questions for me were how we could build across different climate zones, using building materials available through regional supply chains, and how technology fits into all that. Those were the buckets we were interested in sorting out. This project was a chance to decide what’s worth trying, to see what’s interesting, what’s compelling, who’s making building materials that might fit future projects.
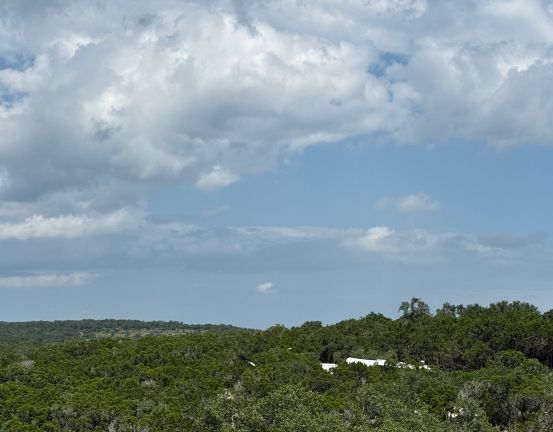
One recurring theme throughout the project was measurement. We deliberately instrumented the building because we believe that offsite construction will only mature if builders can prove, rather than simply claim, better performance. Every prototype should produce data that improves the next generation of products.
Q: What was the most significant cost finding?
Perhaps the bigger lesson isn’t solar itself. It’s that off-grid infrastructure dramatically expands the pool of sites that become economically buildable, allowing developers to consider properties conventional builders would immediately reject.
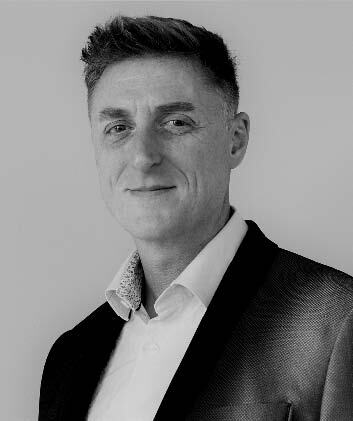
When I was planning the project, I needed to figure out what it would cost to get electricity here. I wasn’t planning on using solar at that point, so I had two choices: trenching or running poles.
Trenching would’ve cost $70,000. That’s for the equipment and the days needed to cut a trench 36 inches deep and put the copper in. Aluminium is cheaper, but it’s got a service life of only about 20 years around here. Just the trenching and the copper would have cost more than the full solar system, including storage and a backup generator.
The cheaper option using poles was about $30,000. Most of the poles would be visible from a lot of different angles. And, of course, you’d need to cut an easement for the poles and equipment to get onto the property.
Although solar was more expensive at the beginning of this project, the current price range for solar systems large enough to power a house and its systems for an off-grid project in Texas Hill Country is probably going to start at $20k installed.
Q: What’s off-grid solar technology like now?
When we started, the inverter — a computer that makes decisions about taking DC voltage from the roof and turning it into AC voltage you can use — was quite expensive and pretty clunky, really heavy. But in the last five years, they’ve become much lighter and beautifully cheaper.
The panels were always the less costly part of the system, and they’re very inexpensive now. Energy storage has also gotten pretty good. The automotive industry — Tesla and others — have scaled batteries, so they’re pretty affordable for what they do.
Five years ago, going off-grid was an adventure. Now it’s stupid simple and really good. It’s dumb to complain about the cost of installing solar, because the results are just astounding. In a climate like this, with plenty of sunshine, it’s hard to argue for taking a piece of raw land and not doing it this way.
Q: You talk about Bring Your Own Infrastructure (BYOI). What are the benefits of staying off-grid and building your own infrastructure?
If the land has no grid infrastructure to tap into, the land cost is going to be substantially less. If you can pay $15,000 an acre instead of $100,000 an acre, and you’re on 20 or 30 acres, that alone makes the case.
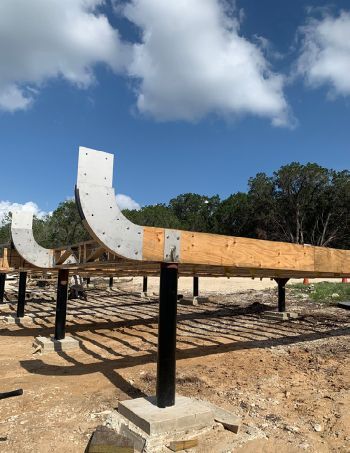
Photo courtesy of G-pod
And when you bring your own infrastructure, you can take it away and move it somewhere else. It’s yours.
Q: What about water supply and wastewater?
The risk was bigger in my mind than in reality. I lived on rainwater for many years outside the country, so I have a comfort with that. But I had to have all the systems running and two people living here to see how many gallons a day we were actually using. And it turned out to be a nonissue.
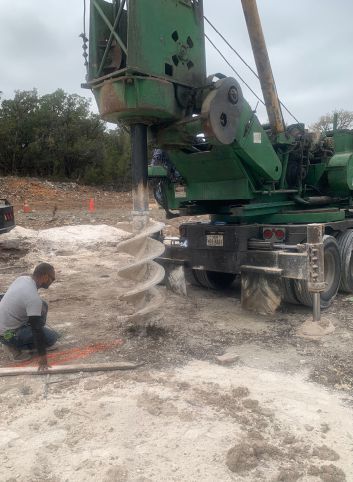
Photo courtesy of G-pod
I started out full in January with 40,000 gallons. In a year, I don’t use 15,000. If I were wasting it, maybe 20,000. And I can still collect 20,000 with 10 inches of rain a year. So, I have abundant water. [The Villa’s own rainwater collection system has 15,000 gallons of storage. There are Dwell models on the same site that also collect rainwater.]
The wastewater was also a nonissue. We installed the smallest septic system you can buy, and it’s the same type of system everyone who’s not on city wastewater would be using. It’s completely ordinary. It has an air pump that runs constantly and a 30-amp breaker on it. We had to dig a hole in the dolomite for it and the whole system was $9,000 installed. The permit was $35. I had one inspection. That was the only inspection I ever had.
Q: Who’s the target market?
We’ve been hospitality-oriented from the beginning, and all our designs are hospitality-oriented. In particular, there’s a market for what’s called “experiential hospitality” that relies on an “Instagrammable” natural setting — rather than a typical suburban Air BnB in someone’s backyard — but still with something new and unusual. It’s typically younger people — in their 30s, maybe 40s — developing these properties, and they seem to be striking a chord with people who want nature, but also something novel.
The tension in that kind of development is between nature and infrastructure. The places I see developed are on the edge of civilization where there’s already electricity and a road. So, they’re paying maybe $100,000 an acre. When you bring your own infra structure, your dollar per acre price would be significantly less than what you’d pay for something developer-ready. Most properties in the Central Texas market are on the low end — $10,000 an acre if you’re buying less than 50 acres.
If you stay off grid, you can pick more natural places which, over a long period of time, will be more desirable for customers because they aren’t going to see the same level of development around them. If you surgically place your infrastructure on the BYOI model, you avoid the ‘viral contamination’ of easy access. If you buy a piece of land and run in two miles of electrical supply, you’ve simultaneously made it easier for someone else to come in and buy a piece of land next to yours and tap into that same supply.
Q: How does this connect to client work going forward?
The Villa demonstrates that prototypes aren’t just marketing projects. Done correctly, they’re research facilities. Every decision — from envelope design to utility systems to construction sequencing — can generate data that reduces risk, improves repeatability and strengthens the next generation of offsite products. That’s a lesson every industrialized construction company can apply.
Manufacturers routinely build prototypes before launching new products. I’d argue that industrialized construction companies should do the same. The first project shouldn’t simply be completed — it should generate the information needed to improve every project that follows.
The next thing we’ll do will be more like a real project. I want to do a two-story house on the same property, a standalone design, not this hodgepodge of me testing a bunch of things. That will be the dress rehearsal for the team. We’ll go through it and make sure we’re ready for client projects.
Build Show Live (buildshowlive.com) is being held in San Antonio this year [September 10-12, 2026] and a group of attendees will be touring the home. They’re comfortable poking holes in what you’re doing, and I’m really happy for them to come and see it. I’m measuring everything. I want to make sure that the results are what we want them to be, make sure our material choices were the right ones, and so on.
Q: What if someone else wants to adopt the BYOI model?
They could hire our team to do a feasibility study. Or they could look into it themselves. I won’t get involved with a project if I can’t do the feasibility study, because I want to understand the situation very well.
Zena Ryder is a copywriter and content strategist. She writes for magazines and companies, and also helps B2B service business owners and consultants turn their expertise into content that converts traffic and followers into clients. Find her at zenafreelancewriter.com.
PROJECT SPECS
Building
• 24” drilled piers with Schedule 40 steel pipe
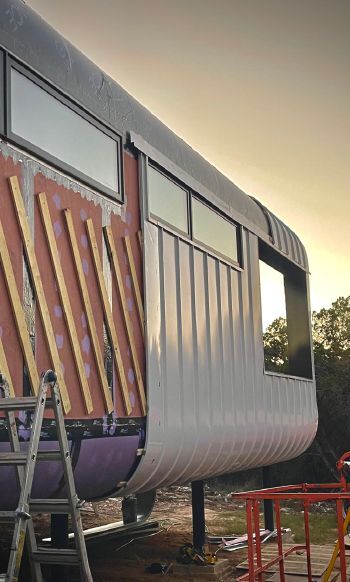
• Engineered wood truss double stud walls form a thermally broken, airtight 12” assembly.
• Insulation: blown in fiberglass, closed cell spray foam, mineral wool, cork
• Triple-pane aluminium-clad wood windows and doors
• 5/8” OSB sheathing provides a vapor-closed air barrier
• 1/2” lightweight gypsum board with vapor-open membrane on interior walls and ceiling
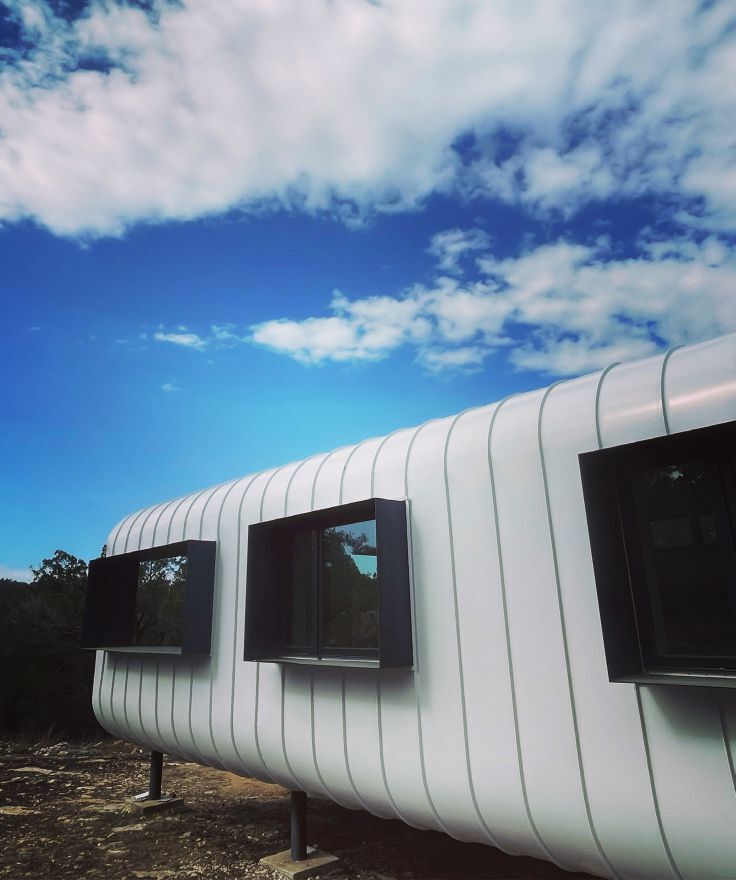
• White steel cladding
MEP
• 120V air conditioning unit, continuous air exchange, dehumidification, MERV filtration (near HEPA level)
• Indoor ERV brings in exterior air, heats or cools it, filters, removes up to 112 pints of moisture daily, and exhausts stale air continuously.
• In severe cold, a hydronic coil uses surplus heat from a hot water tank to heat air.
• Solar PV: 17.4 kW off-grid array supported by 86 kW of battery storage
• 14 kW propane standby backup generator
• Lighting system is low voltage and designed to reduce copper use
• Blower door tests achieved 0.4 ACH at 50 pascals, exceeding Passive House 0.6 ACH standard
Water and Waste
• 15,000-gallon rainwater storage system collects roof runoff and drained condensation from indoor air and filters to potable quality.
• Moisture removed from exterior/interior air is drained into rainwater collection system.
• Electric heat pump water heater provides hot water with high COP of 5.5 and offers 43-gallon storage.
• Primer pump delivers fresh hot water to tap as needed, reducing waste.
• Aerobic electric biodigester treats wastewater and returns clean water to the soil.