

Traditional design habits can derail offsite projects. A new playbook aims to help experienced teams avoid costly mistakes.
- Dean Dalvit’s modular design playbook maps out how the design, factory and site-construction tracks must be coordinated from day one.
- He details the need for decision checkpoints, coordination, document management and clearly defined team responsibilities.
- This roadmap will show first-time modular teams how to replace conventional design habits with a process built for offsite.
When talking about modular design, Dean Dalvit likes to use a football metaphor. He imagines an offense made up of the owner/ developer, the design team, the factory and the general contractor — lined up against a single-player defense that he calls “Traditional Design Approach.”
The point of the metaphor is that modular construction isn’t just a variation of site-building that a traditional design and construction team can simply step into. It’s a different game entirely, with its own rules and strategies. Teams who fail to recognize that fact are easily knocked off course.
Dalvit is a licensed architect, professional engineer and Founding Principal of EVstudio, a national architecture and engineering firm based in Denver, Colorado. He has a long history with modular construction, having worked with around 20 manufacturers across the US and Canada, and is a nationally known expert who speaks frequently on the topic. He estimates his firm has designed more than a million square feet of modular housing and hospitality projects.
“When someone tells me, ‘We’ve designed a great three-story project,and now we’re going to modularize it,’ that shows a lack of understanding,” Dalvit says. Inevitably, such a project ends up in trouble. This way of building is more complicated than conventional construction, and a design or construction firm that wants to avoid unnecessary expense and delays needs to understand every aspect of the project in detail before design begins.
Realize It’s Not for Everyone
The fact that modular design is highly detailed, specialized work, means that not all firms are suited for it. “If this was easy, everyone would be doing it,” he says. The design time, the team, the schedule and the physical deliverables all differ from a conventional build.
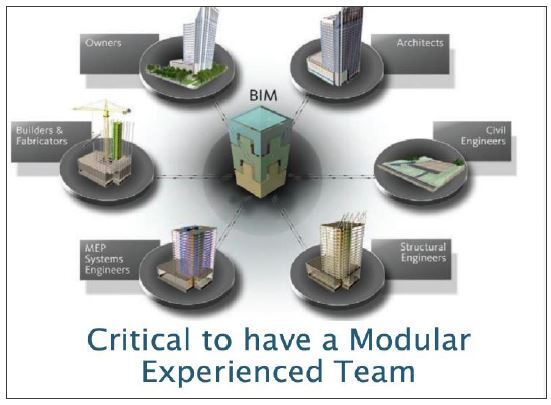
It’s not a matter of learning a few new details. A large modular project requires five to eight design disciplines, all of whom need real-time access to each other’s work. A team with real modular experienced — including the architect, engineer, general contractor, construction manager and manufacturer — isn’t a nice-to-have. It’s the precondition for a successful project.
The design team must also understand the “means and methods” of modular construction in a way that’s rarely necessary with a site build. And it must adopt a different way of thinking than most architects and engineers were trained for.
Despite these challenges, Dalvit says that things are improving industry-wide. “There are way more modular-experienced GCs now than there were a decade ago,” he says. But the process is still new for a lot of firms. To close that gap, he and his team are developing what he calls a “playbook” that’s meant to make modular more accessible for everyone involved.
The playbook includes some general advice, as well as the steps each project needs to go through.
Pick a Leader
The first piece of advice is to decide who will lead the project. On a conventional build, the assumption tends to be that the developer will choose an architect, who will also handle the engineering and coordinate with the general contractor.

With modular, things are more convoluted. Many developers begin by calling the factory rather than the architect. The factory should connect the developer with an experienced design team, but some factories worry about the risk of doing that, and insist on handling the design in-house. However if the factory ends up calling the shots on aesthetics, the client gives up a lot of control.
If the client goes to the architect first, the vetting process is a bit tougher than with a conventional project. It’s important to ask the right questions to make sure the firm is right for this particular project. “You want to see a portfolio that demonstrates their experience in architecture and engineering for that particular project type using modular construction,” Dalvit says.
Unfortunately, he finds that a lot of clients don’t understand the importance of this step. “Some don’t ask us for any type of portfolio,” he says.
Expect More of Everything
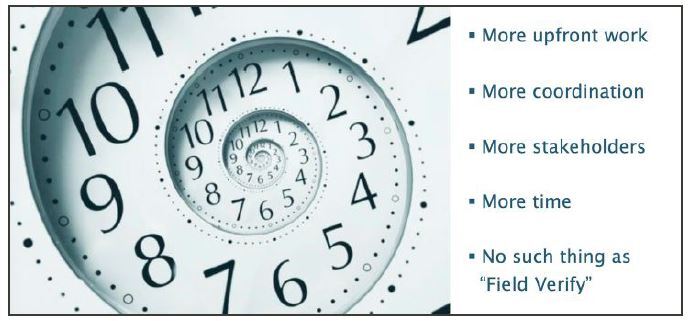
Teams moving into modular for the first time will find there is more upfront design work, more coordination, more stakeholders and more time, Dalvit says.
The need for earlier decisions can be an especially difficult transition. “A seasoned developer will be used to pushing decisions downstream. They have the ability to change or pivot on decisions until they have a clear plan for budget and other things,” he says. High-performance windows, for instance, can be a significant line item, and on a conventional job the choice of window can be delayed until it’s time to order them. With modular, that decision can’t be put off.
How does Dalvit hold clients to the decision timetable? With windows as an example, he points out to them that the difference in cost between one window and another won’t move the needle at the factory. He also makes clear that deadlines aren’t negotiable. If a client misses one, “we go pencils down, because if we proceed, we’re likely to have to redesign, which will create all sorts of problems later.” Fortunately, this usually only happens once. “We generally only need to hold their hand on the first project. On the second one, they completely understand,” he says.
Plan for Paperwork
A modular project typically faces twice the regulatory complexity of a conventional build: a state set of documents, a local set and often third-party plan reviews on top of both — sometimes tripling the number of reviews required for a project. Dalvit’s advice is blunt: Have a document management plan ready before you need it. “Document management is actually one of the most complex parts of the process, but people don’t talk about it,” he says.
With a conventional build, the general contractor manages all the documents, from the permit set to change orders. With a modular project, however, the GC isn’t the one submitting plans for approval — the factory is.
“On a recent affordable-housing project, the client asked if we could get them the latest full document set for the lender,” Dalvit says. He told them he could send them the initial drawings, but that the factory was doing the shop drawings and the GC was handling the civil engineering — “and the civil engineering set continues to evolve after our scope of work is done.”
The ideal solution is to make someone responsible for overall document management, but that someone can vary. “There is no industry best practice for this,” Dalvit explains. “During the design phase, we need to decide who will own and compile all the documents.”
The Playbook, Phase by Phase
The heart of Dalvit’s playbook is a six-phase framework mapping how the design, factory and siteconstruction tracks need to move, from pre-design through final assembly.
1. Pre-design. Site planning has to contemplate a modular layout from day one. Demising walls must be positioned to make efficient module designs possible, building geometry needs to anticipate the manufacturer’s structural grid and there needs to be a running conversion between unit count and module count. Factory limitations, state DOT transport regulations and siteaccess constraints all must be understood before a single unit plan is drawn.
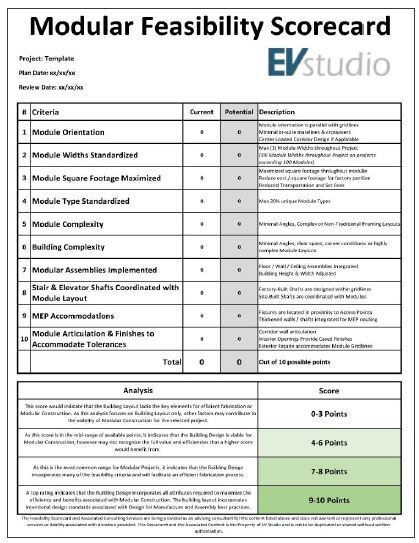
potential project using modular construction. image Courtesy of EV Studio.
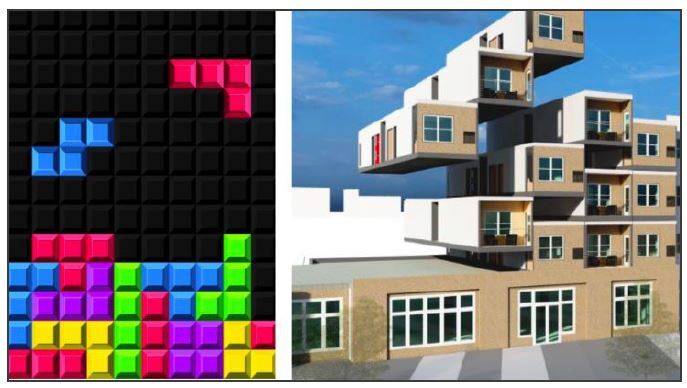
2. Schematic design. Dalvit insists that modular buildings need to be designed from the inside out, which he says is nearly the reverse of how most architects are trained. Rather than starting with the building envelope and working inward, teams need to understand modular wall and floor/ceiling assemblies first, then build unit plans around them. He likens it to a game of Tetris. Assemblies become the building blocks for unit plans, which assemble into building plans and module layouts, which then extend into sections and elevations, with site-installed elements layered in afterward.
3. Design development. The basic rule here, Dalvit says, is “factory first.” Moving into desing development without a manufacturer under contract is close to a guarantee of redesign.
The reason is that tools, procurement processes, SKUs, logistics and standard operating procedures vary enough between factories that a design built around one factory’s assumptions won’t work if a different factory is ultimately chosen.
For example, Fading West, a modular manufacturer based in Buena Vista, Colorado, is licensed as a pre-engineered truss provider. “When designing a building for them, we design all of our floor and roof cassettes with trusses,” Dalvit says.
For the exact same project with Nashua Builders in Boise, Idaho the calculus changes because that factory doesn’t have a truss press. “They would rather use solid-sawn lumber or TJIs,” he says.“So, the entire structural design will depend on which factory we’re working with.”
4. Construction documents. Dalvit’s process calls for the construction documents (CDs) to undergo two detailed reviews. When the CDs are 50% complete, the team holds a design charrette — a collaborative planning session with everyone, including the client. They do a full model review. “Participants walk through the MEP and structural model together, finalizing routing and equipment locations, and running a clearance and coordination analysis,” he says. Dalvit looks at this review as a “page flip,” in which the team examines every detail.
This is also the place to sort out anything unusual. “We designed a boutique, high-end duplex in Big Sky, Montana, where the owner wanted a window location that would mess up our mate lines,” says Dalvit. “The factory said they could put the mate line through the window and give a header to the GC.” The GC, in the room for the discussion, was able to work out the installation details on the spot. In other cases, the team decided a physical mock-up, built in the factory, was needed to confirm that a solution would work.
There’s a second meeting when the CDs are 100% complete. Here, the deliverables shift toward scope delineation, sequencing detail and what Dalvit calls a “rigorous, multidisciplinary technical and coordination review.” It’s the last real checkpoint before the design is locked in.
5. Design coordination and shop drawings. This phase has two deliverables: a Revit model checklist that assigns level of-development targets by component and by discipline (structural, architectural, shop-drawing responsibility) and the shop drawings themselves.
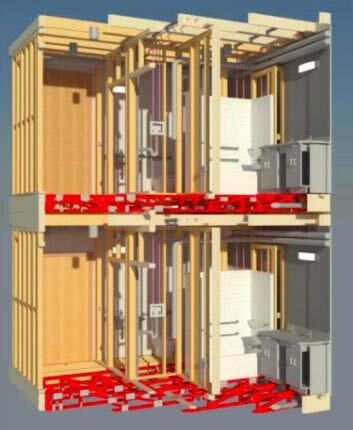
Dalvit warns that getting shop drawings early enough for the architecture and engineering firm to do a thorough review can be a challenge. “Factories tend to drag their feet until they’re confident permitting won’t change things in any meaningful way, because changes are a huge efficiency problem,” he says. “It’s an area where we would really like to see improvement.”
6. Fabrication, and stitch. The on-site package for a wood-framed multifamily project includes crane-set direction and run order, MEP corridor cross-sections, interface and point-of-connection layouts, sheathing hold-back plans, rooftop interface and loading plans, foundation and podium interface details, and fire-blocking layout at the mate-line gaps between modules.
Getting any of this wrong doesn’t just cost money — it can stall a crane crew mid-schedule. Working out the details in advance is crucial.
The Bottom Line
Dalvit’s basic message is that there are no shortcuts to good modular design. It’s hard work, and it rewards teams willing to front-load coordination, commit to a manufacturer early, design from the inside out and treat every phase as a checkpoint rather than an afterthought.
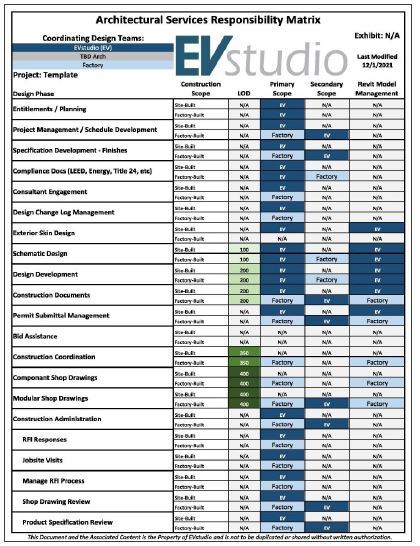
For a GC or developer looking at its first modular build, his advice is to bring an experienced design team on as a consultant. “We are one of the few firms to offer that type of consulting service,” he says. “We understand the relationships, and we’ll build out a responsibility matrix.” Owners will similarly benefit from working with a good owner’s rep (he points to ModCM in Belgrade, Montana, as an example).
And while Dalvit’s roadmap holds out the promise of more trouble-free projects, it also includes a warning: Get the sequence right, because it only takes one fumble to cause expensive problems.
Charlie Wardell is managing editor of Offsite Builder.