

Why combining modular, panelized and other building systems often produces better homes than relying on a single construction method.
- Hybrid construction balances factory precision, on-site flexibility, design freedom, transportation realities and construction efficiency.
- Thoughtful system combinations reduce costs, shorten schedules and expand design possibilities.
- Builders can gain competitive advantage by selecting the right system for each part of a project, rather than being locked into one approach.
The question isn’t whether modular, panelized, or some other method of construction is the “best.” The real question is which method is the right choice for a particular home. Very often, the answer is more than one. This is called hybrid construction: the use of multiple building systems in a single project, allowing builders to capitalize on the strengths of each while minimizing their weaknesses.
Hybrid construction is a shift away from either/or thinking. Rather than committing to a single building method from foundation to roof, builders can customize the job by choosing the methods that make the most sense for each part. The result is often a home that’s faster to build, more flexible when it comes to design and higher in quality.
This way of thinking also challenges one of residential construction’s oldest assumptions: the idea that “stick-built” equals higher quality. Some custom builders have used that term as shorthand for craftsmanship, implying that assembling every piece of lumber on-site somehow produces a superior result. In reality, the term stick-built simply describes conventional on-site construction, and whether it produces the best result is debatable.
Factory-built systems automate many of the cutting, positioning and fastening operations while performing the work indoors under strict quality protocols. That allows them to achieve levels of precision, consistency and efficiency that are difficult to match on an outdoor jobsite exposed to weather and varying working conditions.
Of course, no building system is perfect. Each has strengths and limitations. Each has applications where it excels, and applications where it doesn’t. That’s precisely what makes hybrid construction so compelling. Before looking at how systems can be combined, however, let’s examine the major building systems available today.
Types of Building Systems
The National Association of Home Builders recognizes four types of construction using building systems: Concrete Home Building, Log and Timber Home Building, Panelized Home Building and Modular Home Building. Here is an overview of each:
Concrete. Most people think of concrete construction as something reserved for commercial buildings. However, there has been a growing interest in and use of concrete for residential construction.
One choice for new homes is a concrete panel system, with products available for foundations as well as for above-ground walls. The panels are typically precast at a manufacturing facility, trucked to the site for installation and then placed with a crane.
Another choice is foam forms. One type of these is insulated concrete forms, or ICFs. They’re stacked by hand on-site and the voids are then filled with rebar and concrete. Another type is the concrete-and-foam sandwich, in which foam insulation is placed in the center of each form and concrete poured around it. Both options create a solid wall with high thermal mass.
Log and Timber. Log and timber building has been around for centuries. However, the processes used to harvest and dry the logs and timber have improved, as have the methods used to seal areas between logs and at mating areas of roofs and walls.
Log homeowners are like Harley owners in that they’re interested in the specific feeling the product offers. Log and timber homes remain a part of the building systems industry and will continue to thrive as a niche building system.
Panelization. Panelized home-building includes several subcategories. The most common ones are basic panelized construction and Structural Insulated Panels (SIPS).
When using basic panels, the home plan is divided into wall and roof sections that are framed in a factory. The panels are then loaded flat onto large trucks and delivered to the site. Each panel is labeled with a code keyed to the plans, which tells the crew where to place it and allows them to assemble the structure much like a puzzle. The panels typically do not contain plumbing, electrical wiring, or finished interiors or exteriors — those require the same on-site completion by trades as is typical with traditional on-site construction.
SIPs are considered a high-performance building system that consists of an insulating foam core sandwiched between two structural sheathing panels. OSB (Oriented Strand Board) is the most common sheathing panel, but fiber-cement and other options have also been used. SIPS are considered one of the most airtight and well-insulated building systems, so they guarantee a thermally efficient shell and low energy usage. With SIPS, the plumbing, wiring and interior/exterior finishes must be completed on-site as is typical with traditional construction.
Modular. The term “modular home” is actually a misnomer. It is not a type of home, but rather a term for a home that is built using the modular construction method. Individual modules are manufactured in an environmentally controlled factory, shipped to a building site and then assembled into a finished home.
Modular is an effective way to address the building industry’s labor shortage. Quality labor is hard to find, and because of supply and demand issues, the best subcontractors are raising their prices. Together, these trends contribute to the increased cost of new home construction. Building with modular allows a builder to control costs by having much of the home, including the plumbing, electrical and mechanical systems as well as interior/exterior finishes, assembled in the factory using lower-cost labor.
Most homes built using modular construction are delivered to the site 75% to 85% complete. Weather delays are virtually eliminated. A healthy living environment is promoted by keeping floors and walls dry during construction, unlike with traditional site-built homes. This reduces the risk of mold and mildew growth.
Building Systems That Go Great Together
On many projects, a single system won’t be enough because each has its strengths and weaknesses. That’s why combining them is often a great option. I find that panelization and modular go particularly well together on many projects. To understand why, consider the pros and cons of each.
Panelization Pros
Time and money savings. Walls, floors and roofs go up quicker, getting the home closed-in sooner. Framing time can often be cut from seven days to three days.
Construction quality. Panelized construction takes advantage of automation. Cuts are perfect, fastening is consistent and measurements are precise.
Environmental friendliness. By prefabricating walls and assemblies in a factory, there is less waste. Any waste that does exist is reused or recycled, keeping it out of landfills.
Panelization Cons
Small time savings. If a home would take seven days to frame conventionally, panelization might shave just three to four days off of that.
No reduction in trade dependency. While the frame goes up quickly, everything else remains the same in the construction process.
Modular Pros
Time and money savings. The home comes out of the factory 75% complete. Plumbing, electrical, trim, floor covering, cabinets, etc. are completed in the factory. Months are eliminated from the on-site construction process.
Construction quality. Factory-based tools and processes ensure precision results. Not only are code inspections done in the factory, but also quality inspections are done at each stage of manufacturing.
Environmental friendliness. Factories can eliminate, mitigate, or recycle waste because the construction of so many homes is concentrated in one location.
Modular Cons
Transportation issues. Modules are large. Most are 14 to 16 ft. wide and lengths can vary from 30 to 76 ft. Not every site is accessible for use with modular construction.
Design limitations. While modular design is very flexible and can be used to build just about any plan, the cost to do it in a factory and then transport the modules to a home site can defeat the benefits of time and cost savings.
Combining modular and panelized building methods makes for a better built home with amazing design opportunities that take advantage of factory building
Two Examples
Here are two examples of homes that used the hybrid approach to cost-effectively provide unique designs and allow for most of the home to be completed at the factory, thereby reducing on-site time to completion.
Home on the Bay on Pilings.
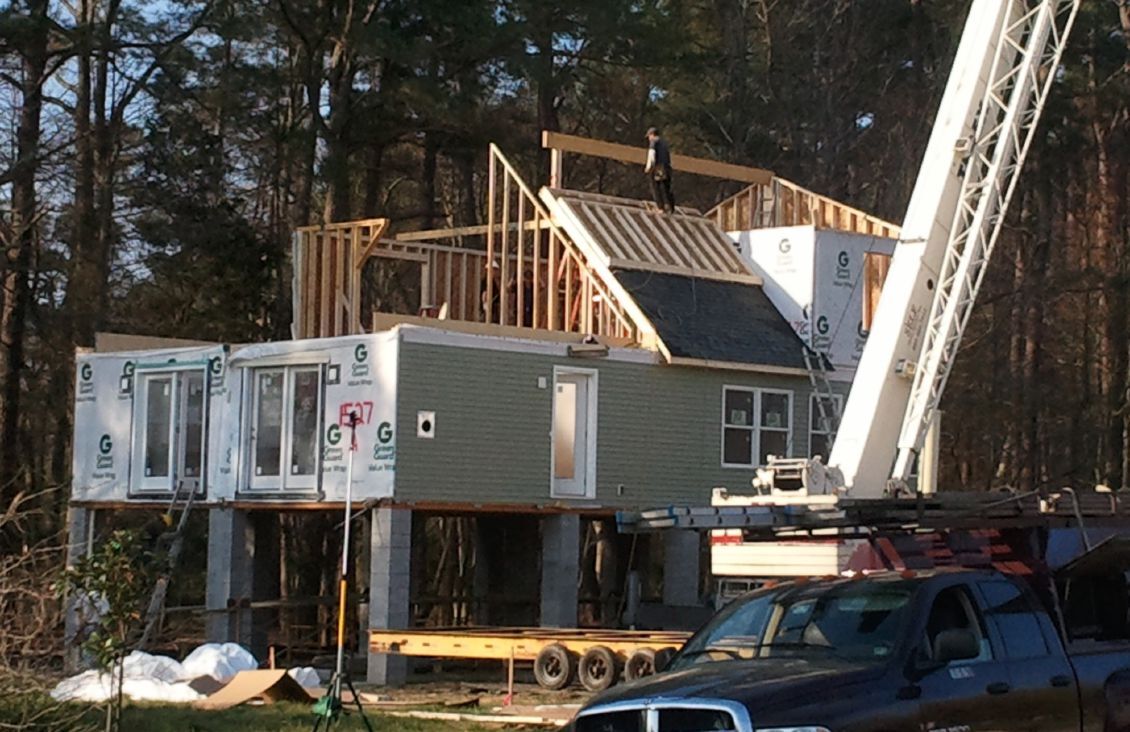
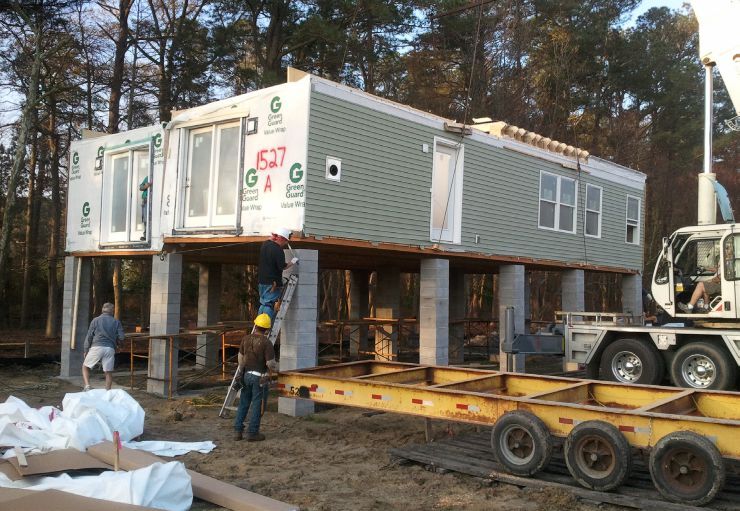
Hybrid construction, combining modular with panelized construction, can be very cost effective when building a house on piers high off the ground. In some cases, height can double the cost of conventional construction because of the extra effort required to move men and material to the elevated work area. Because both modular and panelized construction methods already require a crane, those costs are the same regardless of height.
On this project in Whitestone, Va., the use of modules for the first story reduced the cost of building. The use of panels on the second story let the builder create a cathedral ceiling for less cost than it would have taken to modularize.
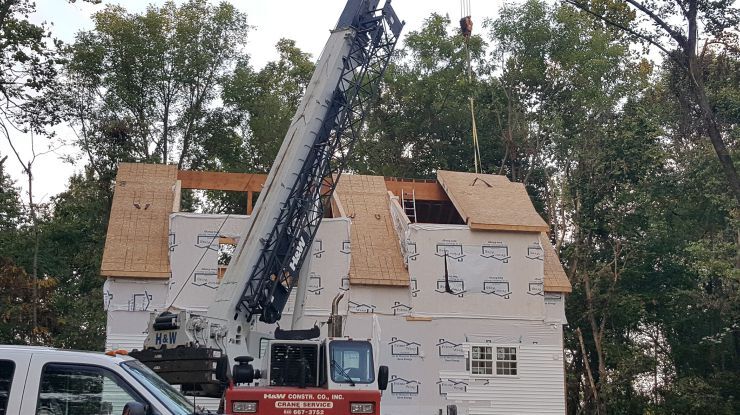
The modules were set (placed on the pier foundation) in the early morning. The panelized roof and second floor were installed by mid-afternoon and roof shingling was complete before sunset that evening. In one day, this complex home was constructed (assembled) on-site and roof shingling was complete. The kitchen, fireplace, bathroom, flooring, drywall, trim, etc. were fully complete in the modular sections of the home.
The panelized sections did require completion. However, the first-floor modules were also prepared with electrical and plumbing connections to facilitate the quick completion of the panelized second floor of this home.
Unique Home Design. A home doesn’t have to be large to be complex. Engineering unique roof designs for construction can require creativity to meet the home design requirements and also meet structural engineering requirements. Panels provide the perfect complement to modular construction to meet unique design requirements cost effectively.
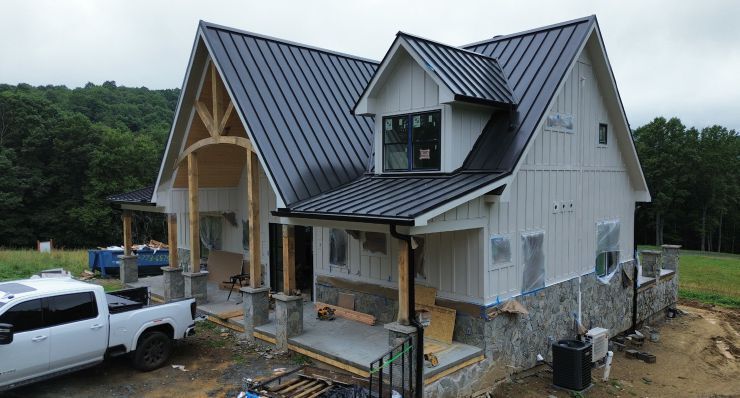
This was a Cape-style home in Leesburg, Va. with a cathedral ceiling and knee walls on the second floor. However, the homeowner wanted the knee walls on the outside of the home rather than three or four feet from the wall, as is the usual case. Three-foot high panels formed the knee wall and were interrupted by a series of dormers. An LVL beam and panelized roof structure provided the ability to engineer the customer’s required roof design.
This home was assembled and under roof in one day, ready for the metal roof to be installed the next day. The customer got a finished first story, as well as an elaborate chalet loft that would have been costly to do with modules.
These are just two of many possible examples. And while I’ve focused on the combination of panelization and modular, other systems can also be used together. For example, the factories we work with have supplemented our modules with structural components that include factory-built dormers. Some builders use concrete panel foundations, then put modules on top of them. Others augment the modules with timber framing for large, vaulted areas.
Ultimately, hybrid construction isn’t about replacing one building system with another. It’s about giving builders more tools to solve problems. Whether the combination is modular and panelized, concrete and timber, or another mix entirely, the goal is the same: use each system where it delivers the greatest value. As building technology continues to evolve, the homes that perform best will likely be those that take advantage of the strengths of multiple construction methods rather than relying on just one.
Ken Semler is Founder, President & CEO of Impresa Modular and Publisher of Offsite Builder.