

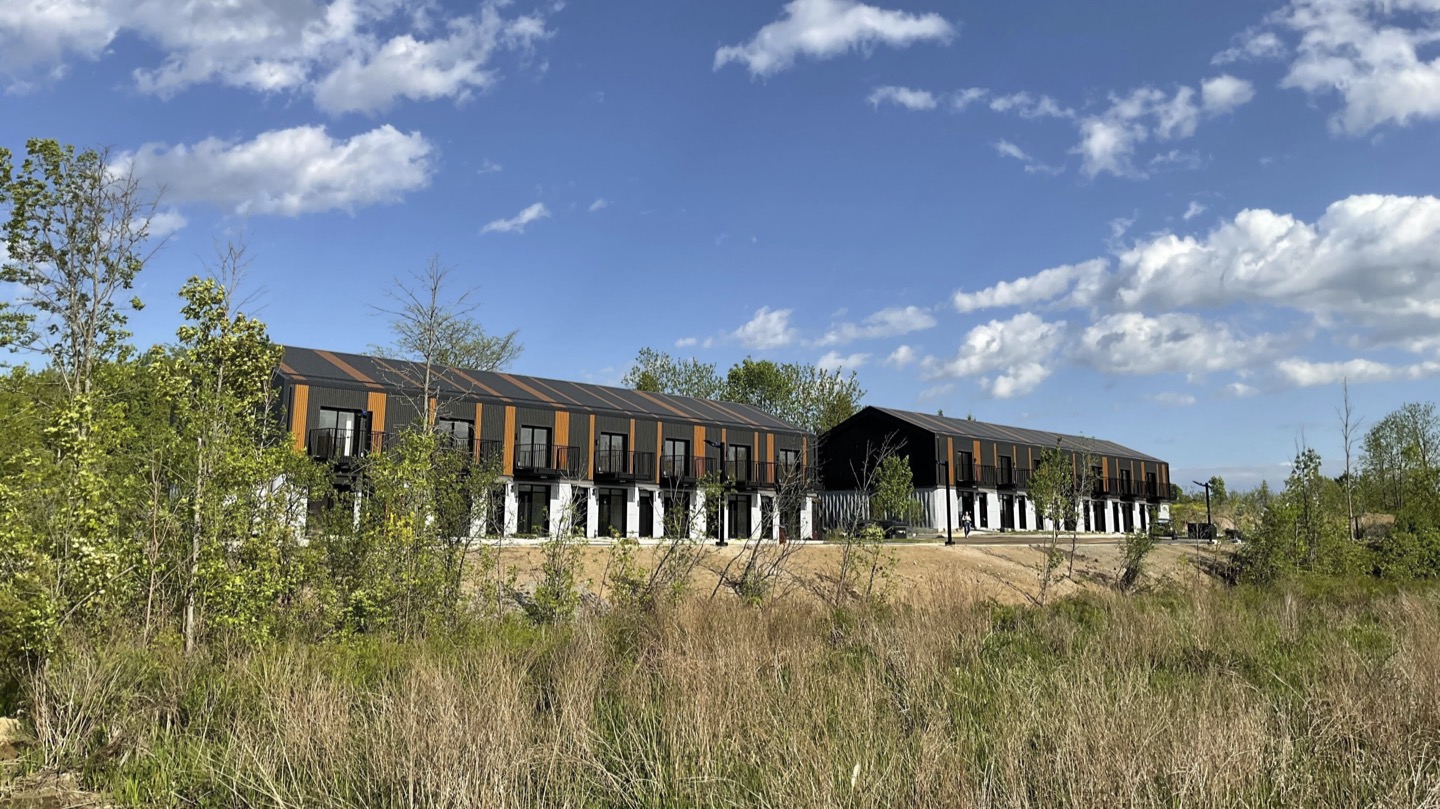
With 26 units built and 30 underway, Horizon Legacy has proven the concept and is looking for developer partners.
• The 70-year-old, Toronto-based company is scaling robotic construction, targeting buildings up to ten stories.
• Unlike modular, the mobile “micro factory” model avoids factory overhead and high transport costs.
• Workers from aerospace, architecture and even gaming backgrounds can be fully trained in less than six months.
Nhung Nguyen is CEO of Horizon Legacy, a Toronto, Ontario, Canada-based real estate and construction company that’s been in the industry for over seven decades. She’s spent the last few years leading the company’s push into on-site robotic construction.
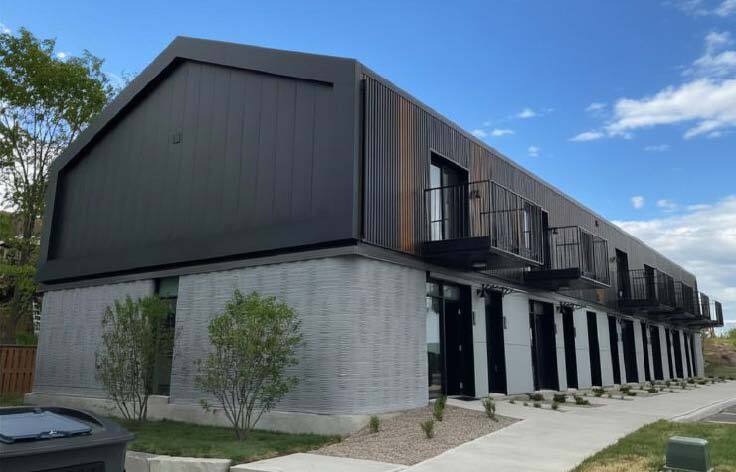
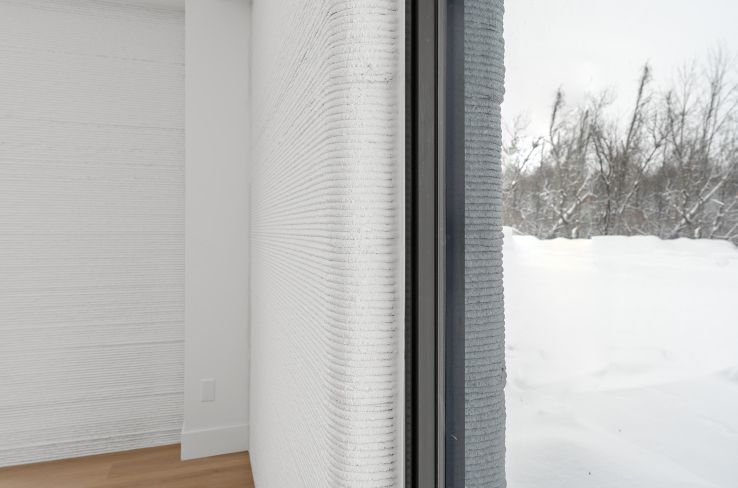
At the time of writing (June 2026), Horizon Legacy recently finished its first project using the technology — a 26-unit residential development in Gananoque, Ontario. In contrast to the overblown hype that Gary Fleisher refers to [see this month’s “Editor’s Note”], these units are complete and move-in ready. The company is currently 3D-printing a 30-unit development near Brantford.
We asked Nguyen about how concrete 3D printing works for the company, what its advantages are, and what developers considering it should know.
Q: How does concrete 3D printing work?
A: The technology is similar to the 3D printing of plastics and polymer materials that kids are familiar with. The principles are the same and are based on additive manufacturing: you extrude a material and it sets very quickly. The technology can be used to create free-form objects.
We’re using the concept at construction scale. The material extruded is concrete, so part of the work is the material science. Part of it is robotics — mobile robots moving around a jobsite. The third part is building science and building engineering, to integrate the technology with traditional construction processes.
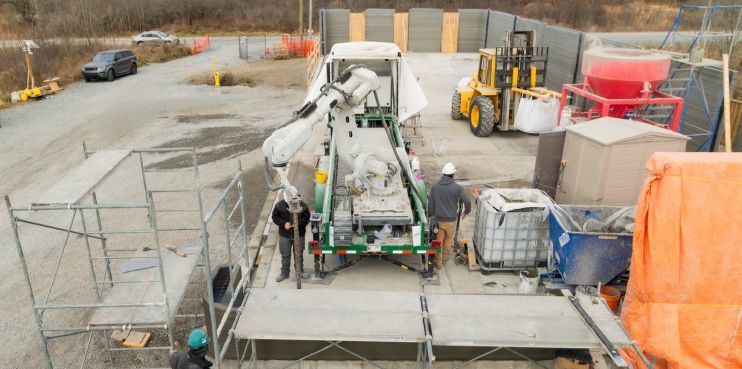
Our concrete-laying robot is called VAL. She built the first floor of our 26-unit Gananoque townhouse complex. For our next project, a 30-unit development near Brantford, Ontario, she’s also doing interior walls and going up to three stories.
Q: Why was only the first floor 3D-printed, with the second floor built conventionally?
A: We wanted to dip our toe into the water and take it one step at a time. So, it was about limitation of risk, not any inherent limitation of the process. On our subsequent project, we’re going up to three stories. We think the technology can go up to 10 stories.
Q: What’s different about the concrete itself?
A: The principles and the chemistry are very similar to regular concrete. The main difference is that it sets much faster — within seconds or tens of seconds, rather than taking 24 to 72 hours. Traditional concrete takes about 30 days to fully set and achieve 100% strength. Our material achieves around 80% strength in the first seven days. Those different properties are what allow it to be extruded and self-supporting as it’s being built up.
Q: Does it require rebar?
A: It does require some rebar, but because the material is quite strong, we can reduce the amount needed. It requires a fraction of the rebar needed for a traditional concrete building.
Q: What’s the case for using it over conventional concrete construction?
A: Traditional concrete buildings require formwork and multiple steps — you build the forms, add rebar, pour the concrete, then strip away the forms. With additive manufacturing, you do it all in a single step. That saves on cost and time.
Q: How does it compare with modular construction?
A: We’re a mobile micro factory that comes to the jobsite, with the factory consisting of a small fleet of robots and a few technicians. We’re saving on transportation costs — with conventional modular, you transport large modules to site, and there are logistical problems and additional costs associated with that.
A large factory approach also requires significant capital investment in the factory itself. Our approach has lower capital costs and less financial overhead.
[Editor’s note: Horizon Legacy declined to provide hard cost numbers but says that those numbers will be available on its website in the near future.]
Q: How flexible is 3D printing with respect to design?
A: Our company has been in the real estate business for over seven decades. We understand that the typical customer or owner of a building wants a custom building, and that it’s also difficult to change the habits of architects who are trained in traditional design processes. So why not design something that fits with their expectations?
The process allows a lot of flexibility in design. Unlike conventional construction, curves don’t cost extra in 3D printing. When it comes to the form of a building, customers can have a unique design aesthetic without paying more for it.
There’s also flexibility on the finishing side. Because we’re finishing using local trades, we can adapt to whatever the local aesthetic of the community is. It doesn’t have to look like a mass-produced building.
Traditional modular construction relies on mass standardization and mass production — the factory makes money through repeatability. We don’t require 10 or 20 projects in a pipeline to deliver value. We can do it on every single project.
Q: What kinds of buildings can it be used for? What are its limitations?
A: We’ve done one-story, we’ve done two-story, we’re now constructing three-story buildings. We’re currently looking at designs for three to six stories, and we think the technology can potentially go up to 10 stories.
3D printing is also being used globally for other applications: data centers, bridges, columns, and architectural and sculptural work. For institutional customers — say, for a public library with an architecturally interesting form — the ability to do curves without extra cost could be a significant benefit.
Right now, Horizon Legacy is focused on residential because of the severity of Canada’s housing shortage. But there’s no technical limitation restricting the technology to residential.
Q: You haven’t yet offered this as a service to other developers. What would the partnership model look like?
A: We wouldn’t ask anyone to purchase a piece of machinery and figure it out themselves. Horizon Legacy would take the delivery. Our team has figured out all the technical aspects over the last five or six years — how to design with it, how to make sure it’s working on-site, how to press the button and have it work.
As you go through the process — from design development, insurance, construction, connection details, building engineering — all questions a developer will ask, we’ve already sorted out. We’d have the answers for partners who choose to work with us. Right now, we’re not looking at a huge number of partners, but we have had a number of people who want partner with us.
Q: What risks should a developer be thinking about with this technology?
A: The development and construction community is quite open to innovation and trying new things. But there’s always inherent risk in any development project, and you’d be compounding that if you didn’t do your homework before introducing a new process.
The way we’d be mitigating that for a partner is that Horizon Legacy takes the technology risk. The biggest hurdle is the technology itself: how do I use this equipment,design with it, make sure it’s working on-site? Our team has figured that out.
We’ve done the proofs of concept. We know it’s viable. We know there are benefits in labor, cost and time. We’re at the scaling-up stage now; doing more projects and having tothers in the industry either use this technology or build complem-entary technology alongside it would advance the state of the art.
Q: What does the workforce look like for this kind of construction?
A: We’ve found that existing construction trades can be trained and incorporated into our process quickly. Someone on our team formerly ran his own masonry business. We retrained him to work in our process, and he was fully proficient after about two months.
We’ve also been able to draw skills from other industries. We have someone who came from aerospace and manufacturing. We have someone who was formerly an architect and now works on-site as a robot operator. We’ve trained people who came out of one- or two-year college programs in robot operation — programs that typically supply the automotive industry. And we have team members with no construction experience at all. We think we could fully train someone to be proficient in less than six months.

That’s advantageous because typical construction apprenticeships take two to five years, depending on the trade. And roughly one in five construction workers is expected to retire in the next 10 years. This kind of process gives the industry a way to bring in people who wouldn’t otherwise consider construction — and to get them up to speed much faster.
Q: What does operating the robot actually involve?
A: The robot is on a mobile platform with a sophisticated joystick and a rugged tablet. You download source code for instructions for it to run. You can also manually move it with the joystick — go here, do this. For anyone who grew up playing video games or knows how to use a computer, they could certainly learn to operate it.
Zena Ryder writes about construction and robotics for businesses, magazines, and websites. Find her at zenafreelancewriter.com.