


How overlooked decisions in design, logistics, financing and scope can derail an otherwise successful modular project.
- Details like toilets, windows, foundations, and delivery routes can trigger major redesigns, delays and unexpected costs.
- Transportation, tolerances, procurement and logistics require early coordination since factory production leaves little room for adjustments.
- Clear responsibilities, careful planning and proactive financing prevent overlooked details from becoming costly project delays and disputes.
On any project, there are innumerable details that must be attended to. We talked with two people who’ve spent their careers in modular construction paying attention to both the big picture and those small specifics. We asked them which details, if overlooked, can cause big problems later.
Lots of ‘Little’ Decisions Must Be Made Early
With over a decade in various roles in the offsite industry, Etai Timna is now a Partner at HSG, a Washington, DC-based modular construction consulting firm. His view is that most mistakes in modular happen early, before a single module reaches the factory floor. Modular requires a higher level of beginning-to-end coordination than traditional construction, he says, because so much must be figured out before you start, not as you go along.
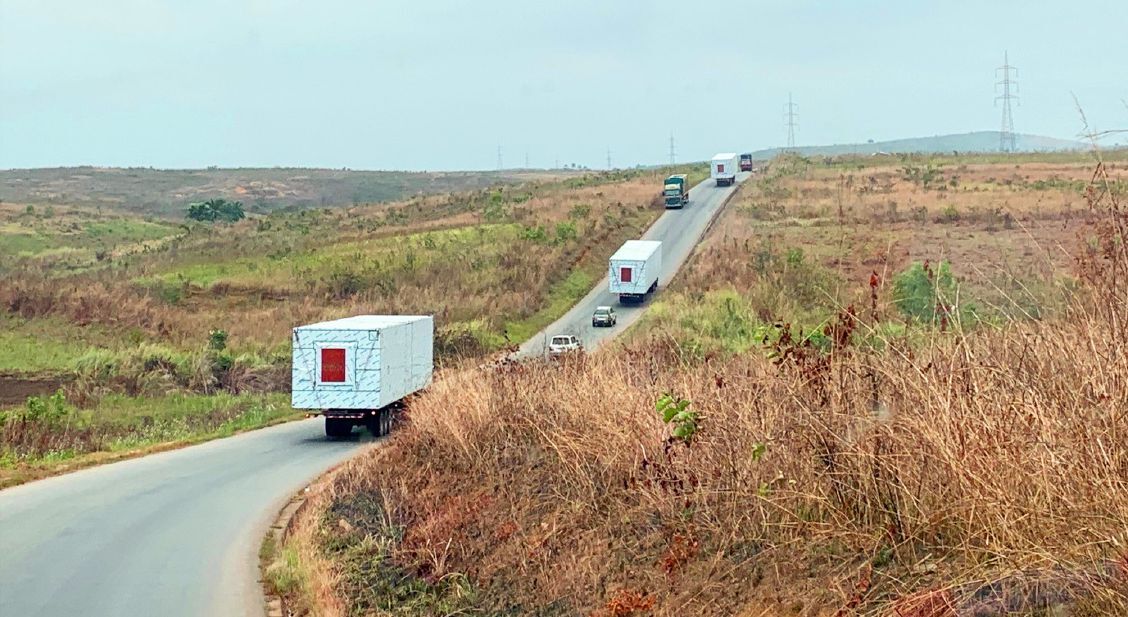
Dimensions are a good example. An owner might want an 8-ft. ceiling, but if a duct needs to run through the ceiling, that increases the module height. Or perhaps the fire rating requires a thicker ceiling. Once the module is on the back of a truck, the height increases again. Timna says a team that hasn’t confirmed the height limit of the lowest bridge on the planned delivery route can end up designing a building that literally can’t travel that route to the site, requiring a last-minute change. Instead, the goal is to design with the end in mind and to minimize surprises at every point in the process.
Geoff Baker is a modular construction consultant based in Los Angeles, California. He has 17 years in the industry, including 10 running his own factory in Canada and six years at Stack Modular, which is headquartered in Vancouver, BC, with manufacturing facilities in Shanghai, China.
Baker reiterates the problems caused by poor planning and illustrates it with a small detail: the toilet. In traditional construction, an architect can put a toilet almost anywhere. In steel modular, Baker’s specialism, the toilet location has to be locked in almost on day one of design, because it determines the thickness of the base beam and how far the module can sit from the plumbing shaft. “Toilet location is one of the things I always want to pick on day one. Then we can design around that location,” he says.
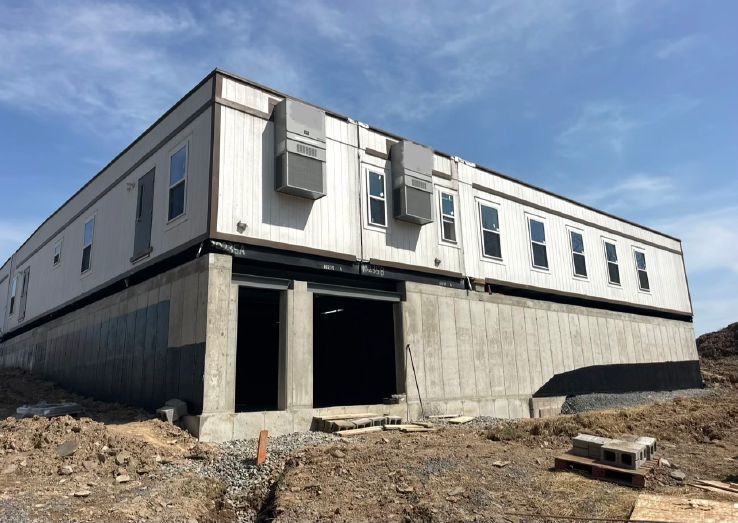
Windows cause a similar problem, but later in the process. On a traditional job, windows can arrive eight to 10 months into construction without holding anything up. In modular, they have to be delivered within the first two weeks of manufacture, because a module moves through production in 10 to 14 days. Yet window selection is one of the most technical decisions on a project, covering U-value, sound performance, frame coating, UV protection and more, Baker says. He adds that manufacturers, wanting to stay flexible for the client, often let that decision slide too late. “That’s a big mistake in modular projects,” he says. His fix is setting a hard procurement deadline early and holding everyone to it.
Tolerances Compound Fast
Both interviewees pointed to tolerance stacking as a place where small numbers can turn into big problems.
Timna describes how pier spacing for a modular foundation has to account for the gap where two modules meet. Suppose a building consists of four 12-ft.-wide modules. The finished building will be wider than 48 ft. because of the gaps at the mate lines. “You need to coordinate with the installer and manufacturer to determine the amount of space needed to accommodate at each mate line,” Timna says.
In addition, the piers also need to allow for some variation during setting. If the first module is an inch off perfect position, by the time the last module is placed, it may not be sufficiently supported on the piers. In the worst-case scenario, a team would need to build extra piers it didn’t budget for. So, the piers should be 18 in. wide to provide enough leeway.
Baker mentions a version of the same issue with imperfections in the levelness and flatness of foundations and the embedded anchor points modules attach to. Embeds need to be in the right place, have the right height and be straight. And because steel is heavier and more rigid than wood, the tolerances are lower. A tiny error on the ground floor compounds as modules stack. “A module leaning by a sixteenth of an inch on the ground level could mean a module is leaning by three quarters of an inch by the seventh floor,” he says. At that point, “you get a situation where modules are touching each other, they’re not straight and the corridors don’t line up.” So, attention to tiny details in the slab is essential for avoiding major problems later.
Beware of Route Surveys
Route surveys and site visits are an essential part of the process, necessary for planning and minimizing surprises.
Assessing a route also means being familiar with state-level transportation rules, which vary widely and aren’t federally standardized. Timna says some states allow wide loads with minimal restriction. “In Texas, I think you could probably pull an aircraft carrier down the highway,” he says. But other states, especially in the Northeast, are much stricter regarding permits and escorts.
He recommends looping in a logistics company early with a building’s external dimensions and approximate weight, so they can check the route and site access. He also flags the module staging area as a common miss on larger projects. Modules aren’t all finished on the same day, so a project needs a plan for where the early ones wait until the rest are ready.
However, even with careful route surveys, there can still be unforeseen circumstances. Baker describes inspecting a delivery route to Salt Spring Island, off the coast of British Columbia, in winter. He measured the clearance under overhead lines and found it acceptable. He delivered the module in July. “As I drove down this street — which I’d identified as being a good, clear transportation route — I hear this ‘pop, pop, pop, pop, pop’ sound. I hit five or six TV cable lines that were hanging low.” The issue was that in the summer heat, the copper and plastic had expanded, making the lines droop by about a foot and a half. “The only way you learn about things like that is by just doing enough projects,” he adds.
Who’s Responsible for What
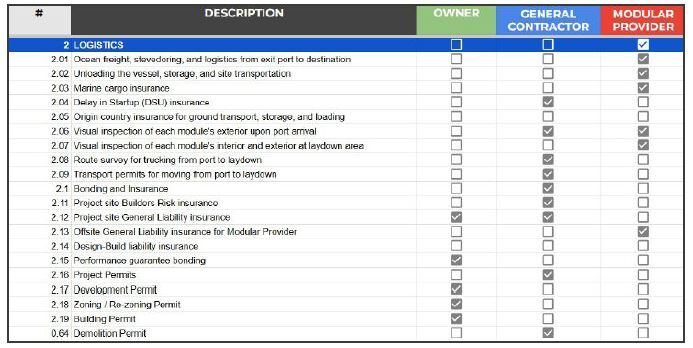
Both interviewees pointed to an unclear scope of work as a recurring source of overlooked detail, and both described formal processes for closing that gap. Baker calls his version Factory Focus — a process built around the idea that a modular building is a manufactured product and as little as possible should be left to figure out on-site. A central piece of Baker’s process is a scope of work matrix that spells out exactly who supplies, who installs and who engineers each part of a project. He spends increasing time on it as a project develops: an hour with a new client, half a day once a general contractor is involved and a day and a half with the full team before signing a manufacturing contract.
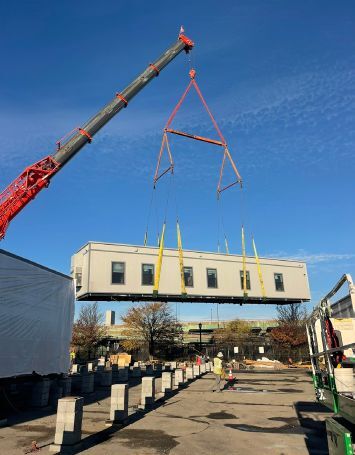
Airport — in Boston, Mass. Credit: Knox Construction
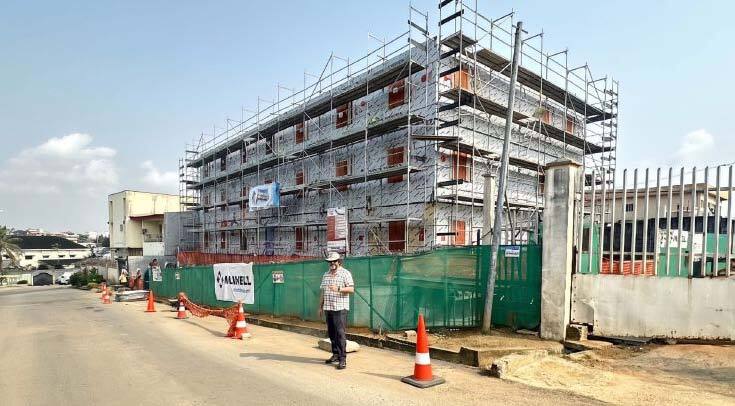
Surprise scope gaps can be hard to fill. Baker illustrates this by recounting a modular project in Abidjan, the economic capital of Côte d’Ivoire (Ivory Coast). The modules shipped from China, which is a 60-day voyage. The flight from North America can be 22 hours or more. Baker’s team supplied the structural bolts with the modules from China — but not the adhesive, which is a restricted export product out of China. The general contractor was responsible for supplying the adhesive, but assumed the manufacturer was supplying it.
When the GC’s mistake surfaced, the adhesive had to be flown in by air freight, which cost thousands of dollars. “In North America, I could walk into The Home Depot and pick some up and be back by lunch break,” Baker says. But that wasn’t possible in Abidjan. The agreed upon responsibilities matrix clearly showed that the GC was responsible, and so they were responsible for the cost to fix the mistake — not the manufacturer.
Timna sees a similar breakdown between manufacturers, dealers and developers, particularly related to who covers what once a module leaves the factory.
Manufacturers generally take responsibility for everything inside the walls, but they can only design according to specific site requirements if they’re given the necessary information. He gives some examples: “Is it single phase or three phase power? What’s the water pressure? Is a fire suppression sprinkler system needed? What are the riser requirements? Is a pump needed?” Timna says it’s essential to ask lots of questions and “remain vigilant during the whole process, because things will get overlooked. It’s almost a certainty. The crucial point is how quickly you notice them.”
Don’t Forget Financing Details
One more easily overlooked detail is financing, Timna says. Until it’s attached to a foundation, a modular building is legally chattel, not real property — and most banks won’t lend against it before that point. That means a lender might approve an 80% to 90% loan-to-cost ratio but decline to release any of it to the manufacturer, who could represent half the total project cost.
Lenders’ willingness to take risk will depend in part on the manufacturer. “If you’re building with someone like Clayton or Champion, they’re massive and nobody’s worried about them going out of business. But a manufacturer doing their first project, and who wants a $2 million deposit… lenders generally aren’t going to want to go there.” The financing challenges need to be planned for and addressed, because “without money, nothing happens.”
Zena Ryder is a copywriter and content strategist. She writes for magazines and companies, and also helps B2B service business owners and consultants turn their expertise into content that converts traffic and followers into clients. Find her at zenafreelancewriter.com.